DDS.STUDIO
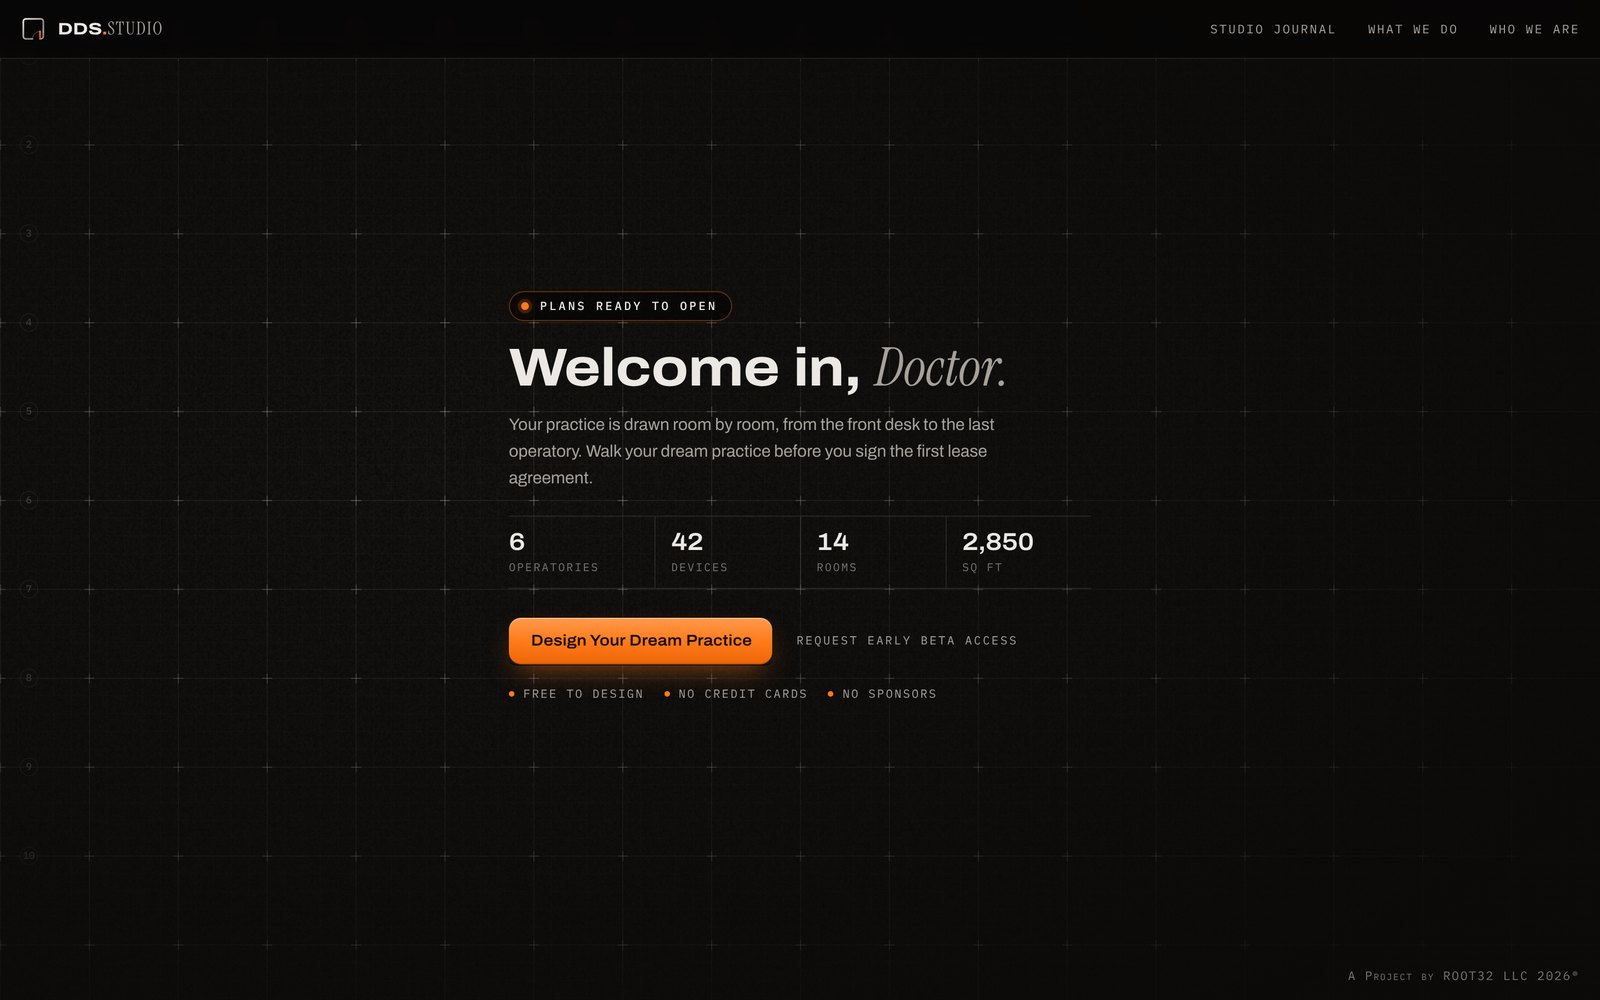
Plan your practice from scratch, room by room, without an architect.
No setup · first plan in about 5 minutes- JOB
- Growth
- SETUP
- Nonesample
- WORKS WITH
- —not listed yet
RUNS ON
- PWA
- Browser
- Mac: not listed
- Windows: not listed
- App Store: not listed
- Play Store: not listed
DDS.STUDIO lets a dentist find out whether a space can hold their practice before committing to a lease, a loan or an architect.
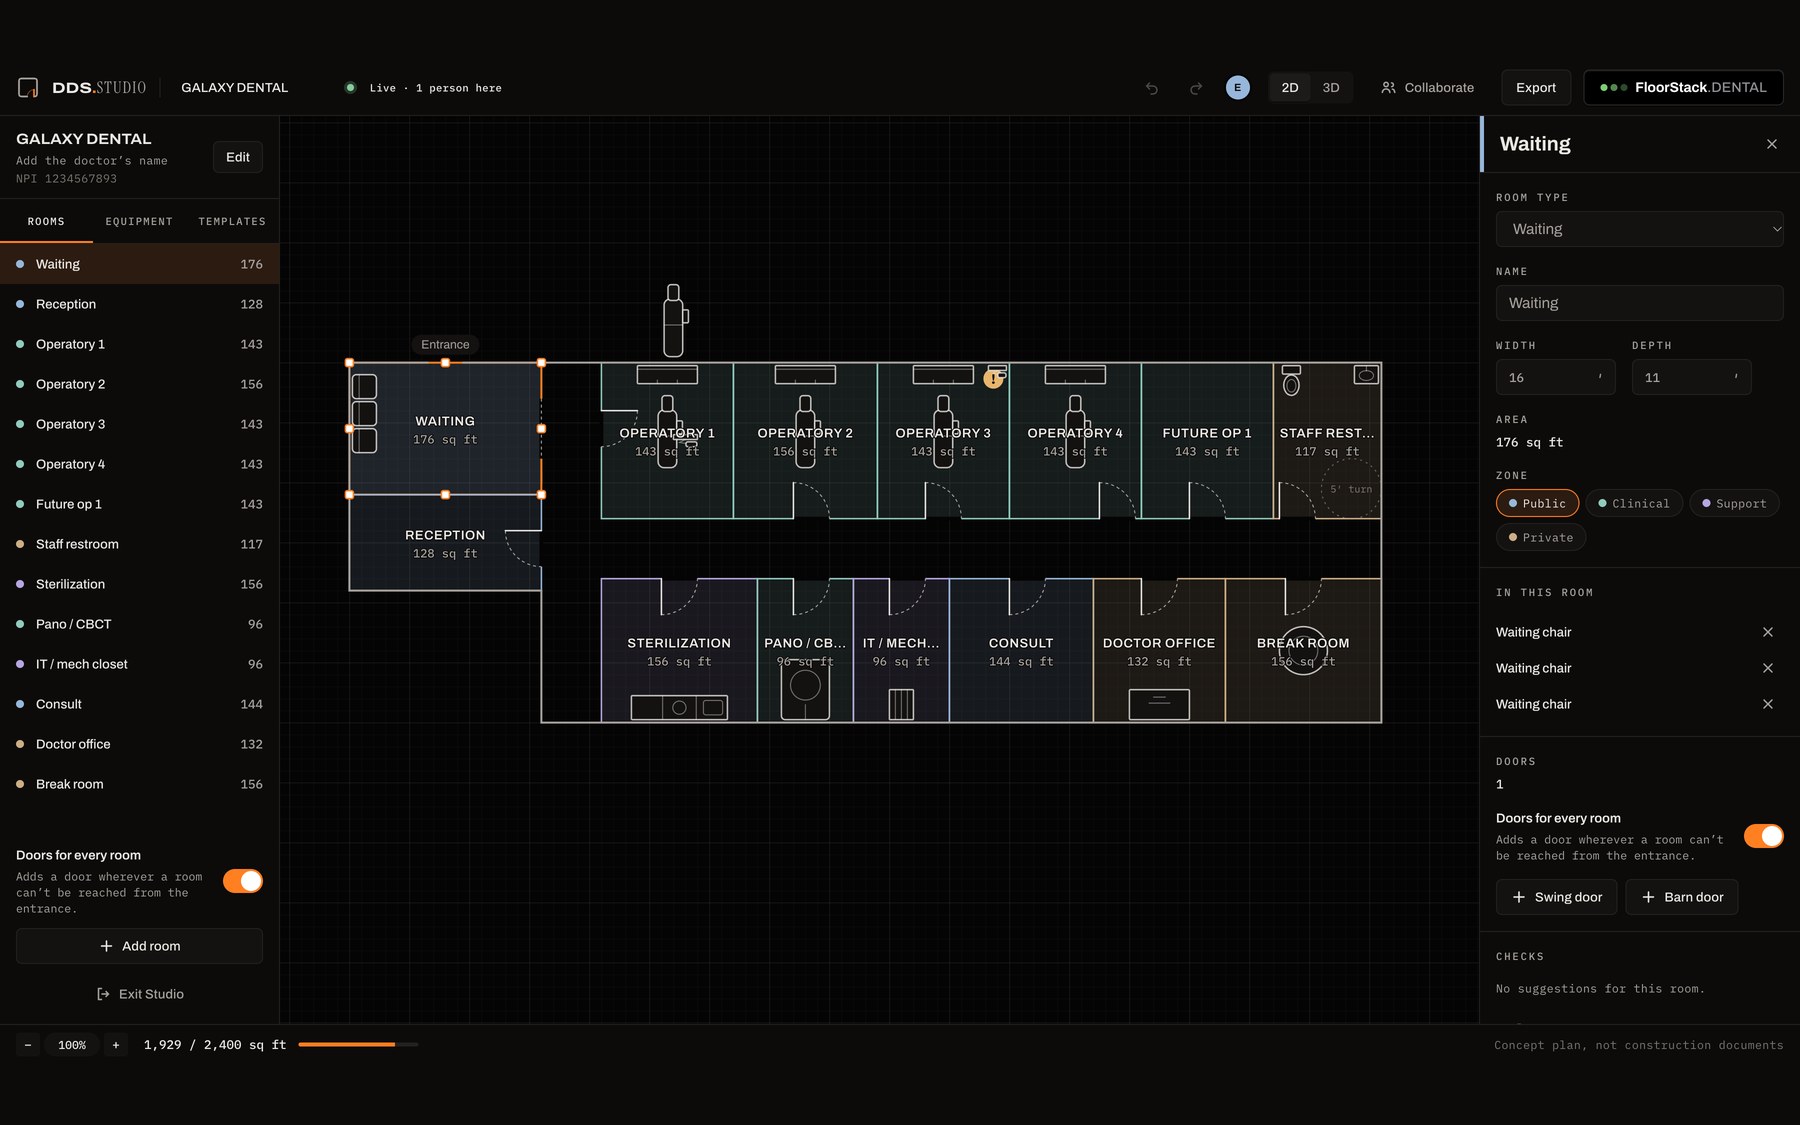
Answer three questions: your specialty, the size and shape of the suite, and how many operatories you want. DDS.STUDIO draws three complete layouts that fit. Pick one, then move walls, add rooms and doors, and place equipment from a generic, unbranded library where every item has its real footprint, the working space around it and the utilities it needs.
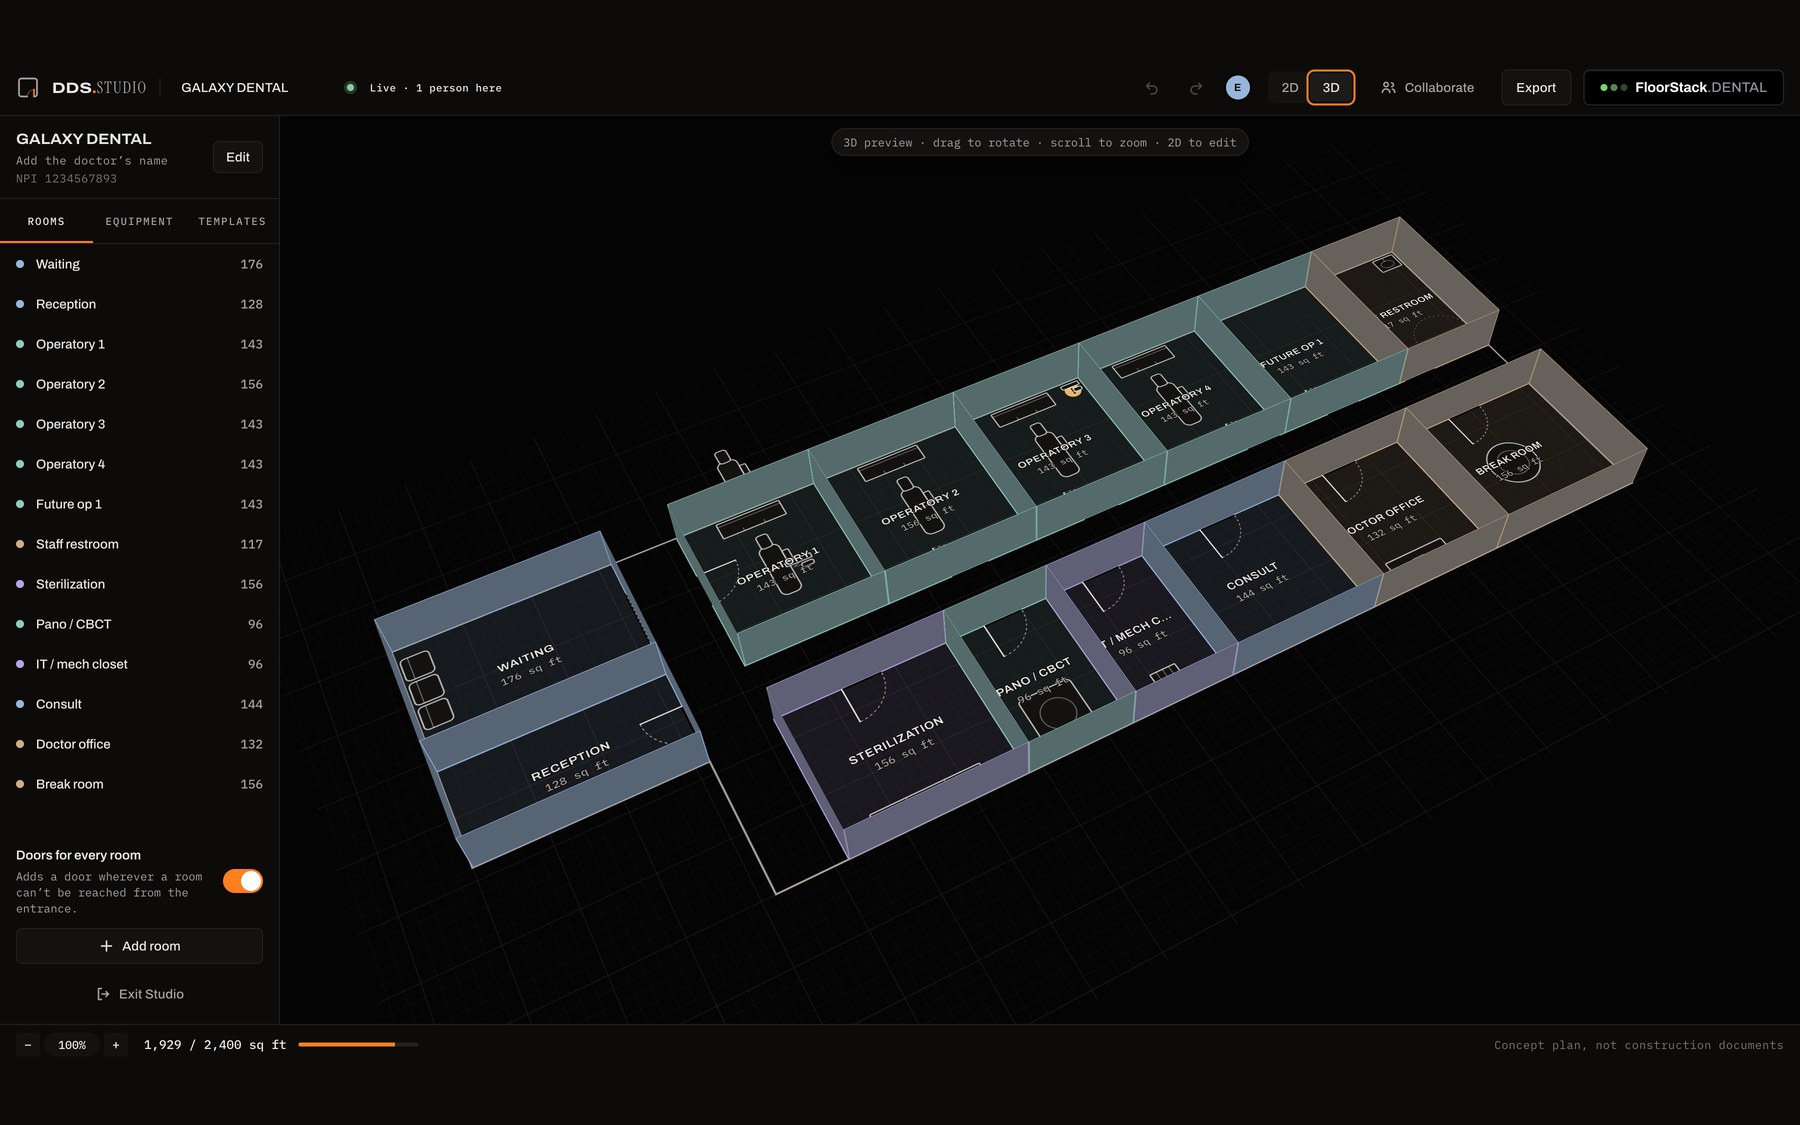
The plan is checked as you work: every room has a door and can be reached from the entrance, operatories are wide enough, equipment has room to be used, and restrooms are large enough to be accessible. Switch to 3D to see the rooms as built volumes.
Invite a partner, office manager or architect to edit the same plan live, pin comments anywhere on it, save it as a file, or send it to FloorStack to keep building on it.
Every plan is a concept plan, not construction documents.
- Six specialties: general, orthodontics, pediatric, periodontics, oral surgery, multi-specialty
- Three starting layouts from your square footage and operatory count
- Equipment library with footprints, working space and utilities
- Plan checks for access, operatory width, working space and accessible restrooms
- 3D view on computer and phone
- Live editing with people you invite, and comments pinned to the plan
- Plan file export (.ddsp) and Send to FloorStack
- Works on a phone, installs as an app, opens offline